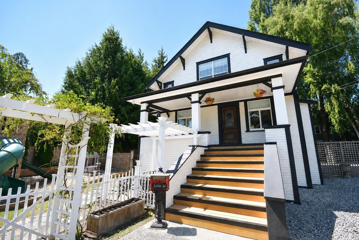
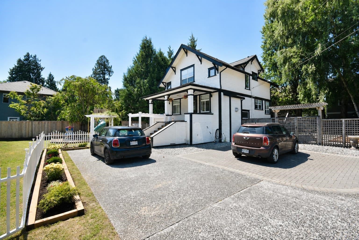
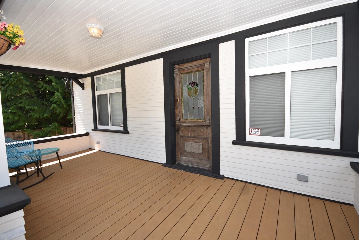
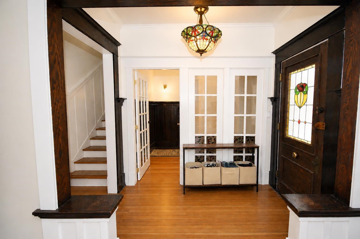
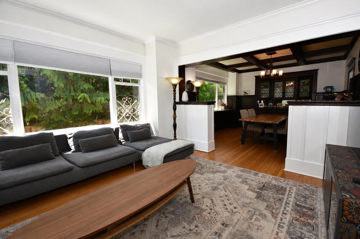
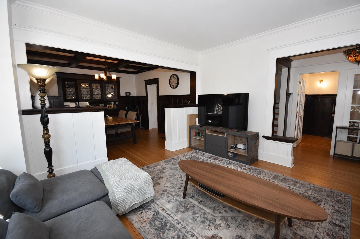
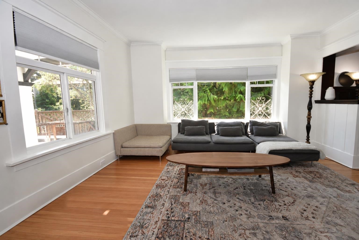
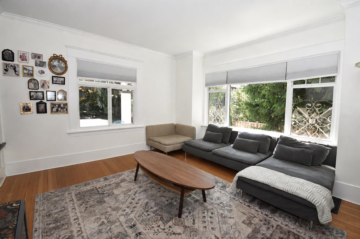
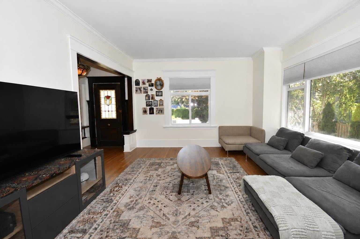
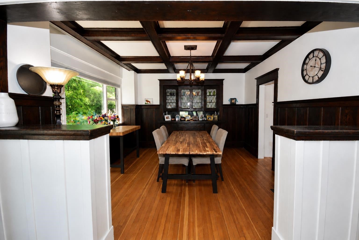
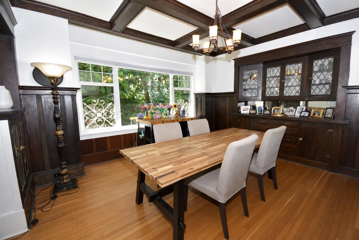
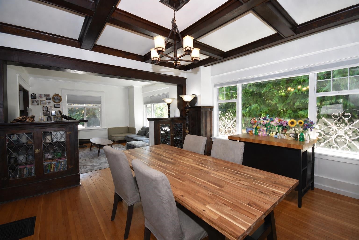
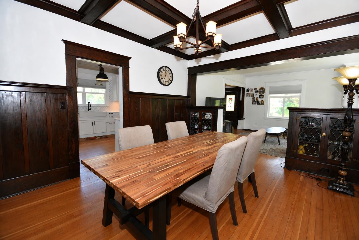
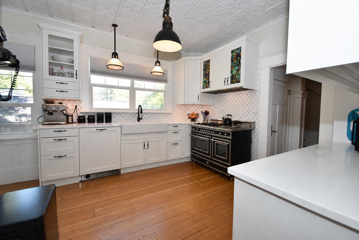
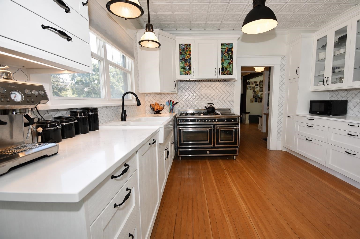
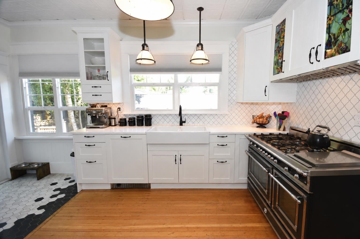
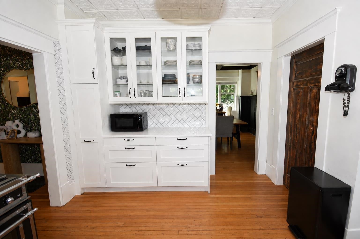
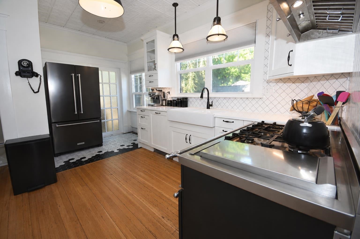
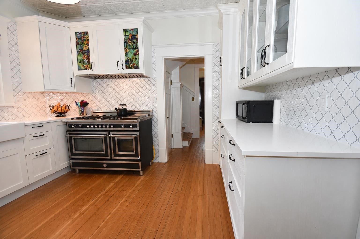
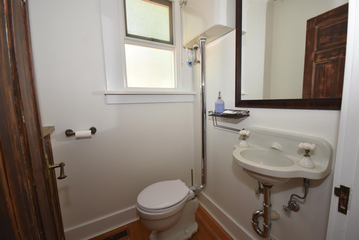
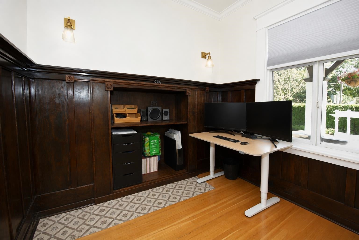
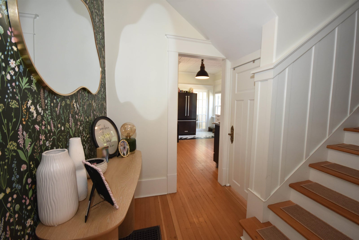
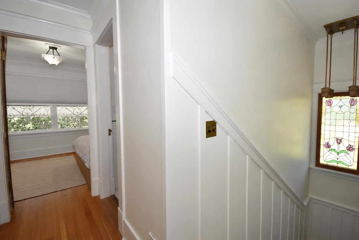
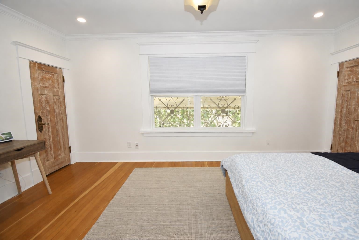
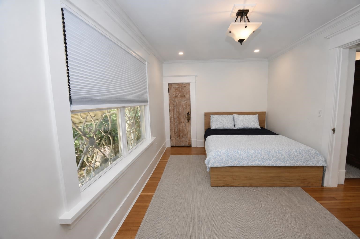
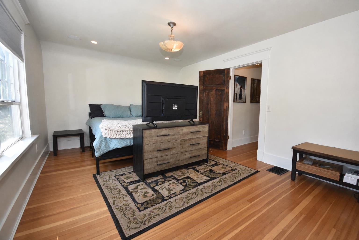
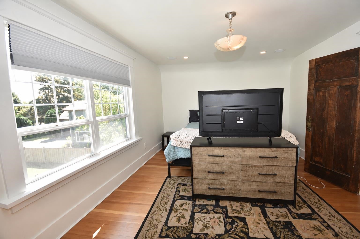
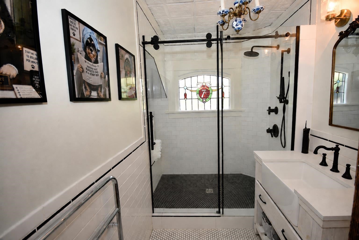
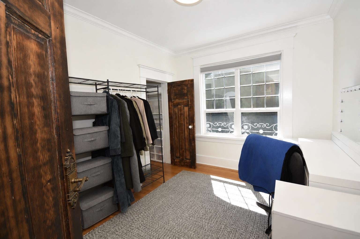
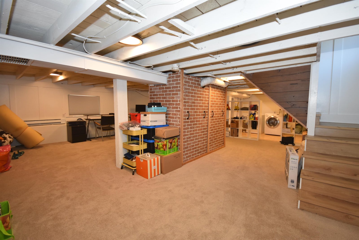
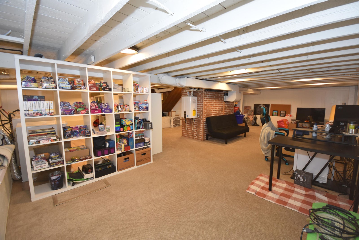
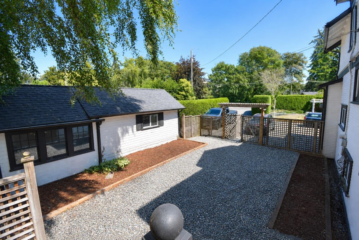
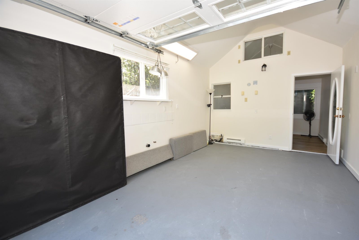
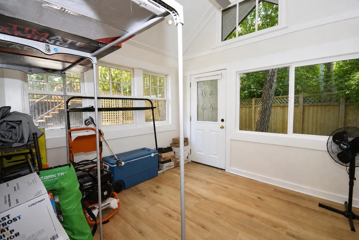
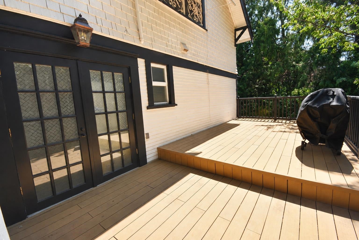
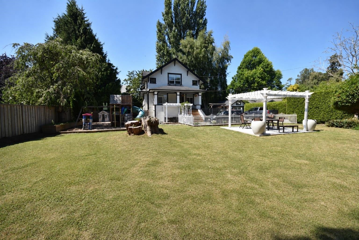
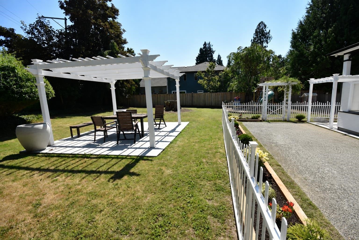
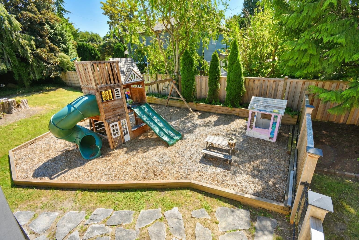
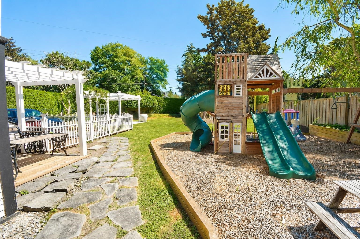
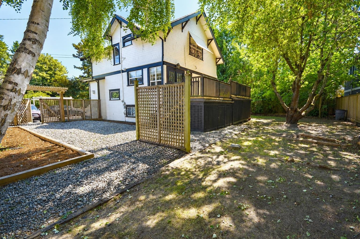
A magnificent example of 1916 architecture, The Lambert residence in the heart of Ladner represents an incredibly rare opportunity. Spanning over 2,570 square feet and resting gracefully on a private 12,626 square foot lot, this home is a living testament to Ladner’s heritage and is move in ready. Extensively updated with endless attention to detail and modern convenience providing an estate like feel with heritage aesthetic. Main floor is bright with airy open spaces perfect for entertaining. Large bedrooms, abundant storage throughout, fully finished open plan basement, hot water on demand, air conditioning, large front and back balcony’s and much more. The detached garage is perfect for a workshop, home office, gym or can be easily converted to a suite. This historic gem has to be seen!
Address
4671 Arthur Drive
List Price
$1,998,000
Property Type
Residential
Type of Dwelling
Single Family Residence
Structure Type
Residential Detached
Transaction Type
Sale
Area
Ladner
Sub-Area
Ladner Elementary
Bedrooms
3
Bathrooms
2
Half Bathrooms
1
Floor Area
2,570 Sq. Ft.
Main Floor Area
880
Lot Size
0.01 Sq. Ft.
Lot Size Dimensions
0.01 x .01
Lot Features
Central Location, Near Golf Course, Marina Nearby, Recreation Nearby
Lot Size Units
Square Feet
Total Building Area
2570
Frontage Length
0.01
Year Built
1916
MLS® Number
R3154792
Listing Brokerage
Sutton Group Seafair Realty
Basement Area
Full
Postal Code
V4K 2X4
Zoning
RD3
Ownership
Freehold NonStrata
Parking
Open, Front Access
Parking Places (Total)
5
Tax Amount
$5,752.94
Tax Year
2025
Site Influences
Balcony, Central Location, Marina Nearby, Near Golf Course, Private Yard, Recreation Nearby, Shopping Nearby
Community Features
Shopping Nearby
Exterior Features
Balcony, Private Yard
Appliances
Washer/Dryer, Dishwasher, Refrigerator, Stove
Board Or Association
Greater Vancouver
Heating
Yes
Heat Type
Forced Air
Cooling
Yes
Cooling Features
Air Conditioning
Levels
Two
Number Of Floors In Property
2